
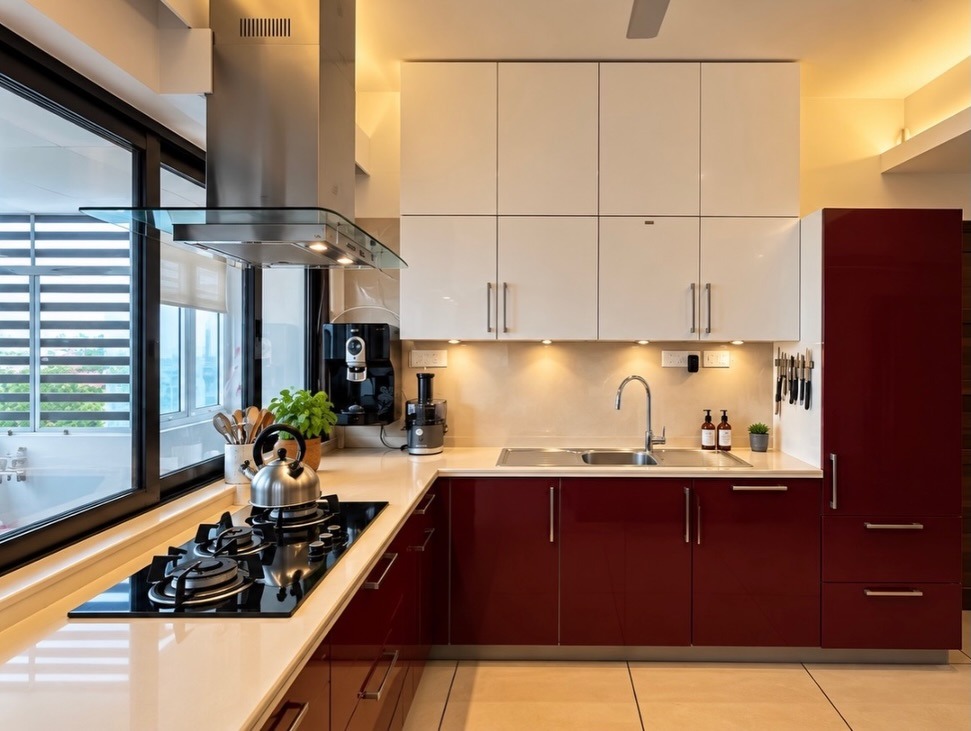
When homeowners plan L-shaped modular kitchen designs, they overlook the corner worries, ignore the hob, sink and ventilation placement at the inital stage and select a stunning layout without site measurements.
The Pinterest-inspired kitchen designs look stunning in photos but fail miserably in reality. You struggle to find the masala containers in the hard-to-reach corners or bump against the cabinet handle when another person joins you in the kitchen.
Why Do L-Shaped Modular Kitchen Designs Go Wrong So Often?
Because the L-shaped kitchen layout looks foolproof. Two adjoining walls, one corner, a natural work triangle between the sink, hob and fridge. It suits small and medium spaces and leaves room for a dining nook. But the corner is where two runs of base cabinets meet, and that meeting point creates most of the problems. The layout was fine, and the details at the turn weren’t planned.
Mistake 1: Electrical Points and Lighting Are Planned Too Late
In L-shaped modular kitchens, wall cabinets on both ends shade the corner counter. In the busy mornings, you rummage through the corners to find the pressure cooker or kadai.
The Standard Rules
- Install sockets above the countertop: Work with a kettle, mixer-grinder and toaster anytime, without any hassle.
- Put under-cabinet task lighting along both runs, and don’t skip the corner.
- Before you outline the cabinets, set aside dedicated space for the fridge, chimney, and water purifier.
Mistake 2: Leaving The Drawers Collide at the Corner
When two runs of drawers meet at a right angle, the handles and fronts can clash. You can’t open both at once.
The Fix
Use a corner unit with a door instead of a drawer at the junction. Handles cause obstruction and block the movement. Embrace handleless cabinet styles to eliminate collision.
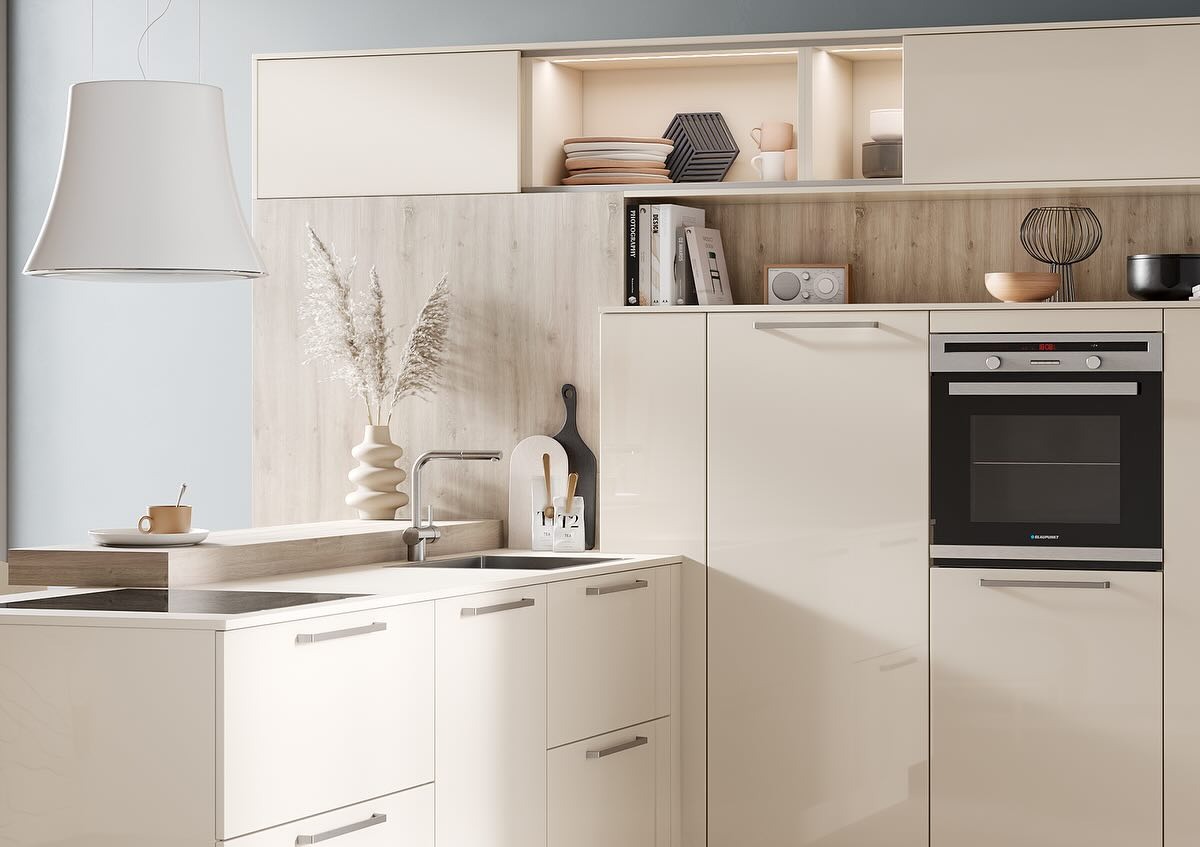
Mistake 3: Squeezing The Landing Space Beside the Hob and Sink
In a modular kitchen design in L shape, homeowners place the hob right against a wall or the corner, leaving no landing space for a hot pan, spice tray or chopping board.
The Solution
In an L-shape, the fix is to keep the hob and sink on different legs where possible and position the corner as a shared prep zone between them. That gives you a natural work triangle without long walks.
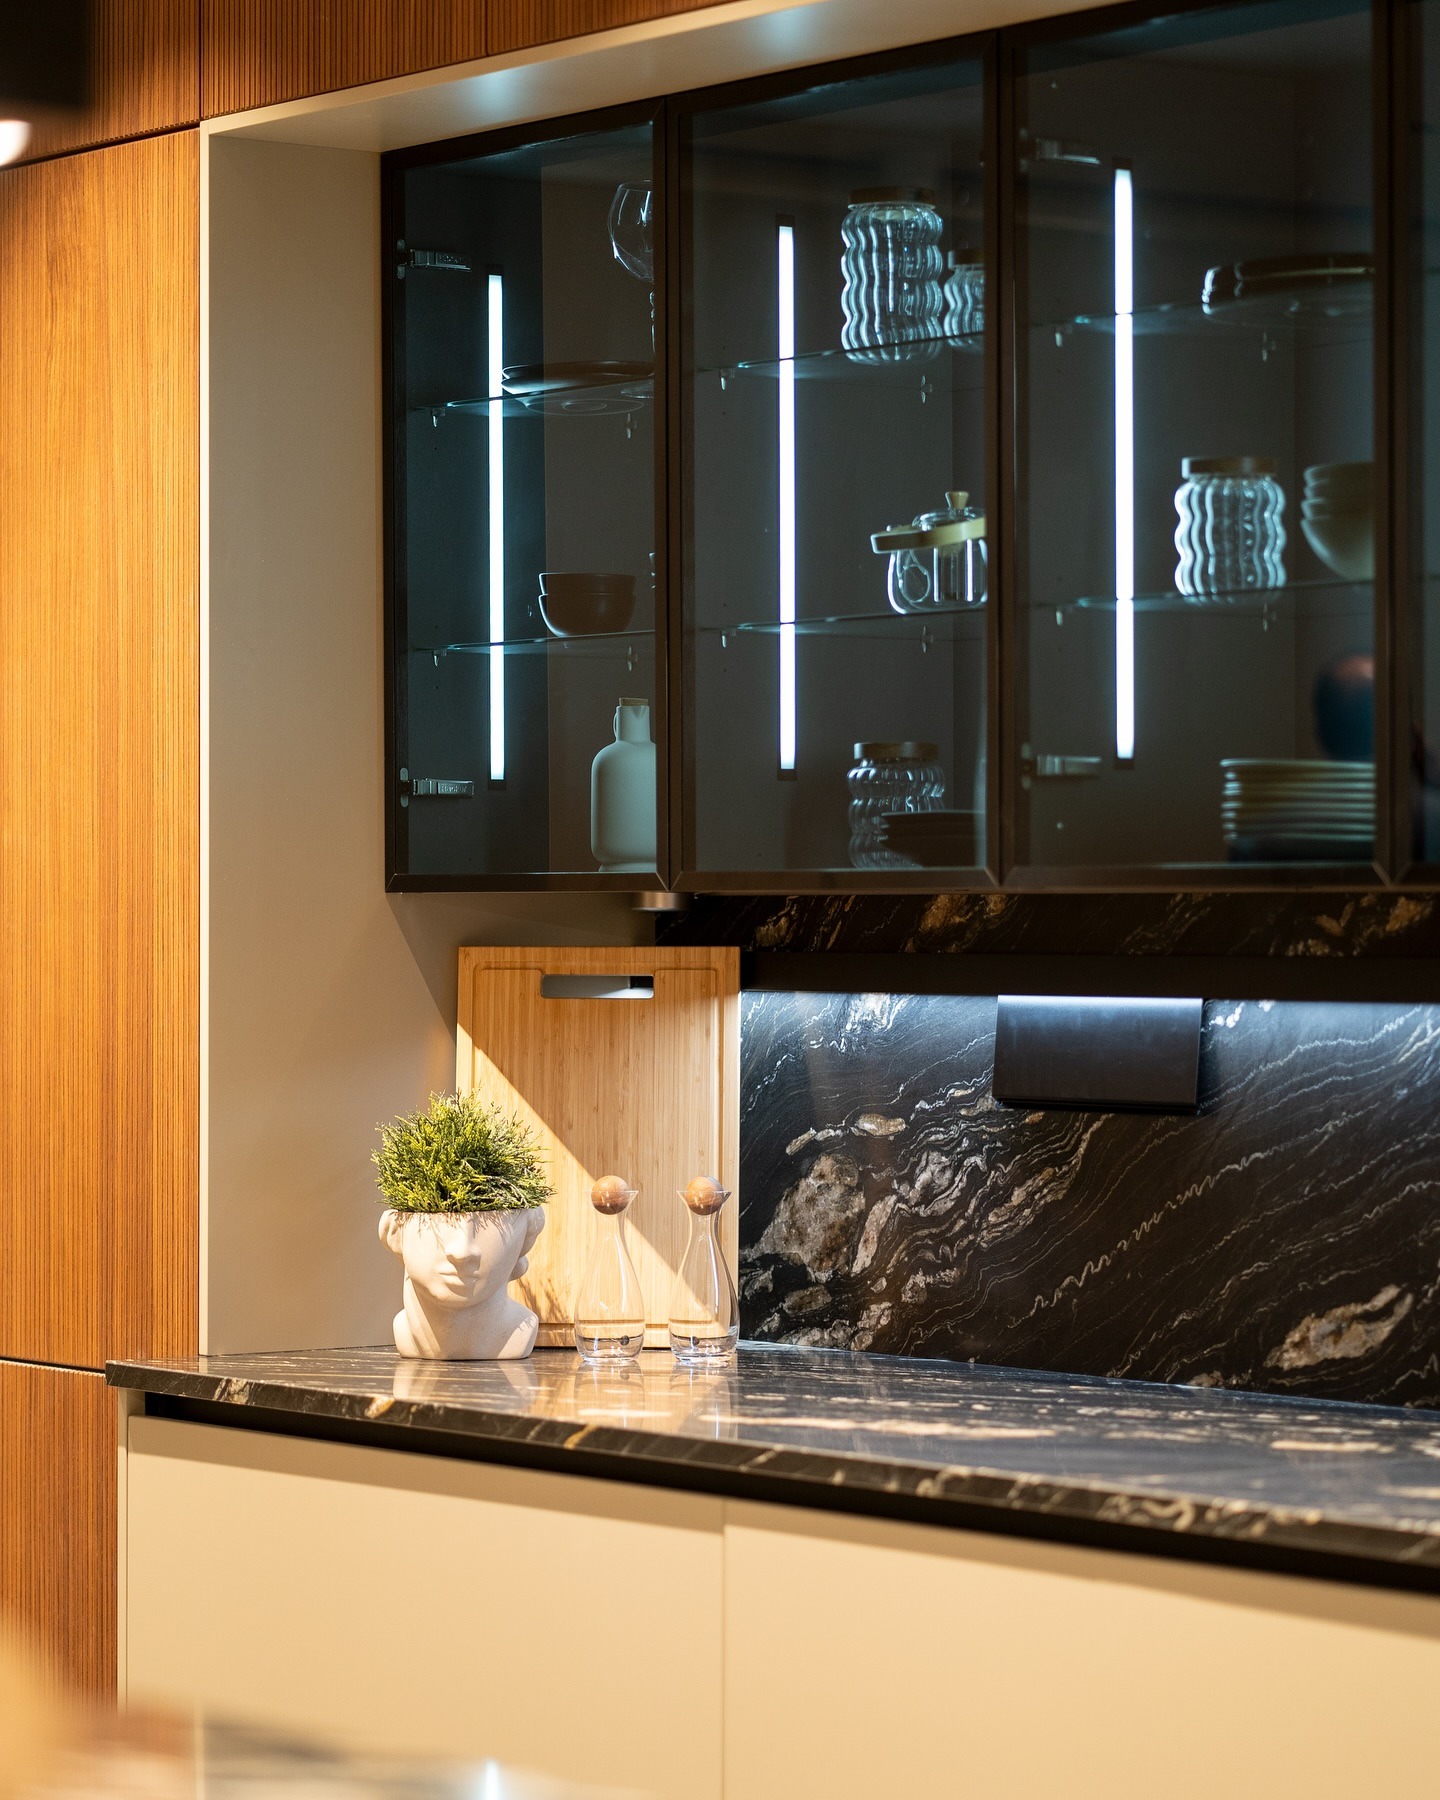
Mistake 4: Adding More Cabinets to Maximise Storage
You add more cabinets to store diverse kitchen essentials. The result? You ignore the kitchen dimensions and make your kitchen look cramped.
The Smart Approach
- Cooking zone: oils, masalas and cookware in pull-out drawers near the hob
- Prep zone: knives, boards and containers near the corner counter
- Cleaning zone: dish rack, bin and detergents close to the sink
- Appliance zone: a dedicated counter or tall unit for the mixer, microwave and OTG
Mistake 5: The Dead Corner in an L-Shaped Kitchen is Left Unutilised?
A plain blind corner cabinet in modular kitchen designs for L-shaped kitchens wastes storage. Every time you try to reach the back, you bend up on your knees and hold a flashlight.
Anything in the back is out of reach, and you end up on your knees with a torch.
The Corner Solutions
- Magic corner or swing-out shelves: pull-outs that bring the back of the corner forward
- Carousel unit: rotating shelves for pots and pans
- Corner drawer: works well for deep cookware on a proper runner
- Open corner with a display shelf: if storage isn’t the priority
Häcker Kitchens: Plan an L-Shaped Modular Kitchen in Style
If you are planning an L-shaped modular kitchen design for your apartment, Häcker Kitchens can help you make your journey hassle-free, from site measurement and layout selection to installation. With 120 years of German legacy, we have solved the aesthetics and ergonomics dilemma of Indian kitchens. Our kitchen designs are tailor-made to your space and tropicalised, with laser bonding that helps protect against steam and humidity. That matters in an L-shaped layout, where the corner run takes the most heat and moisture.
Final Thoughts
To execute L-Shaped modular kitchen designs, you don’t need extra effort, but the right strategy.
It needs decisions made in the right order: measure carefully, solve the corner and the hob first, then tune storage, landing space and lighting.
Consult with our design experts or book a showroom tour at the nearest location to plan an L-shaped kitchen that works as flawlessly as it looks.
FAQs
What is the minimum size for an L-shaped modular kitchen?
L-shaped modular kitchen designs work well in spaces of roughly 8 × 8 feet. However, the right size depends on appliances and how many people cook.
Is an L-shaped kitchen good for a small space?
Yes, an L-shaped layout is ideal for small modular kitchens. With its two adjoining walls, the layout keeps the middle open, allowing two or more people to work in small and medium kitchens.
How to use the corner in an L-shaped kitchen?
In a modular kitchen design in L shape, you can use a magic corner, carousel unit or corner drawers to utilise every inch of the kitchen corner. At the same time, you can easily access the hard-to-reach spaces.
Can one add an island to an L-shaped kitchen?
You can add an island to an L-shaped kitchen if the modular kitchen has enough floor space to keep comfortable clearance around it. In compact kitchens, a small peninsula or a fold-down counter is a better fit.
Should the chimney be planned before the cabinets?
You should plan chimney, ventilation and hob before designing modular kitchen cabinets because they can be changed later.