
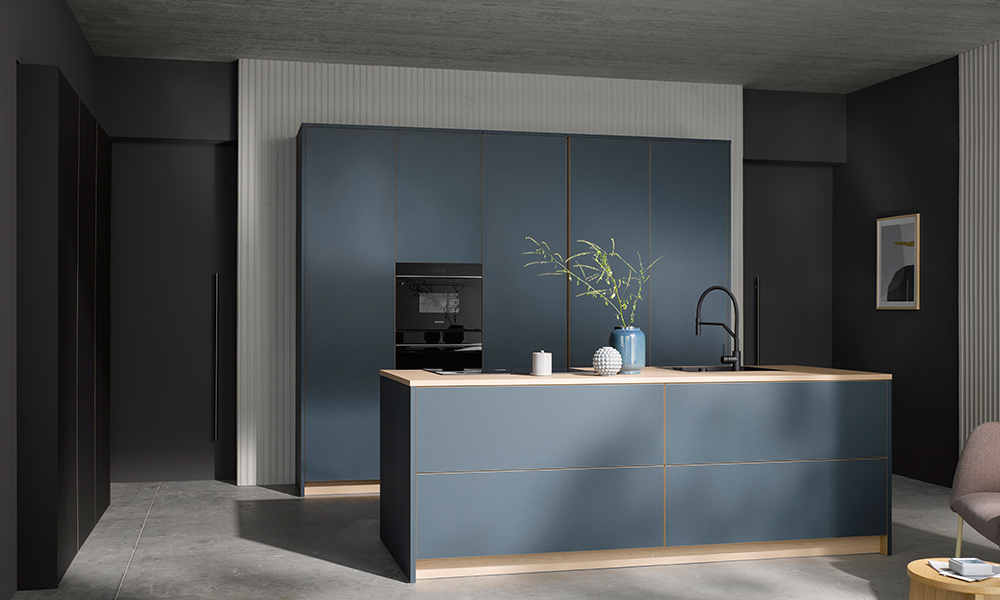
A thoughtfully designed modular kitchen interior is not about sleek finishes but about the precise engineering, high-performance hardware, and moisture-resistant materials. You choose a Pinterest-inspired kitchen interior design and skip the key ergonomic principles.
Three months later, you complain, “My modular kitchen looks great, but cooking has become an everyday hassle.”
Here is how to plan an elegant and smart kitchen that handles heavy Indian cooking.
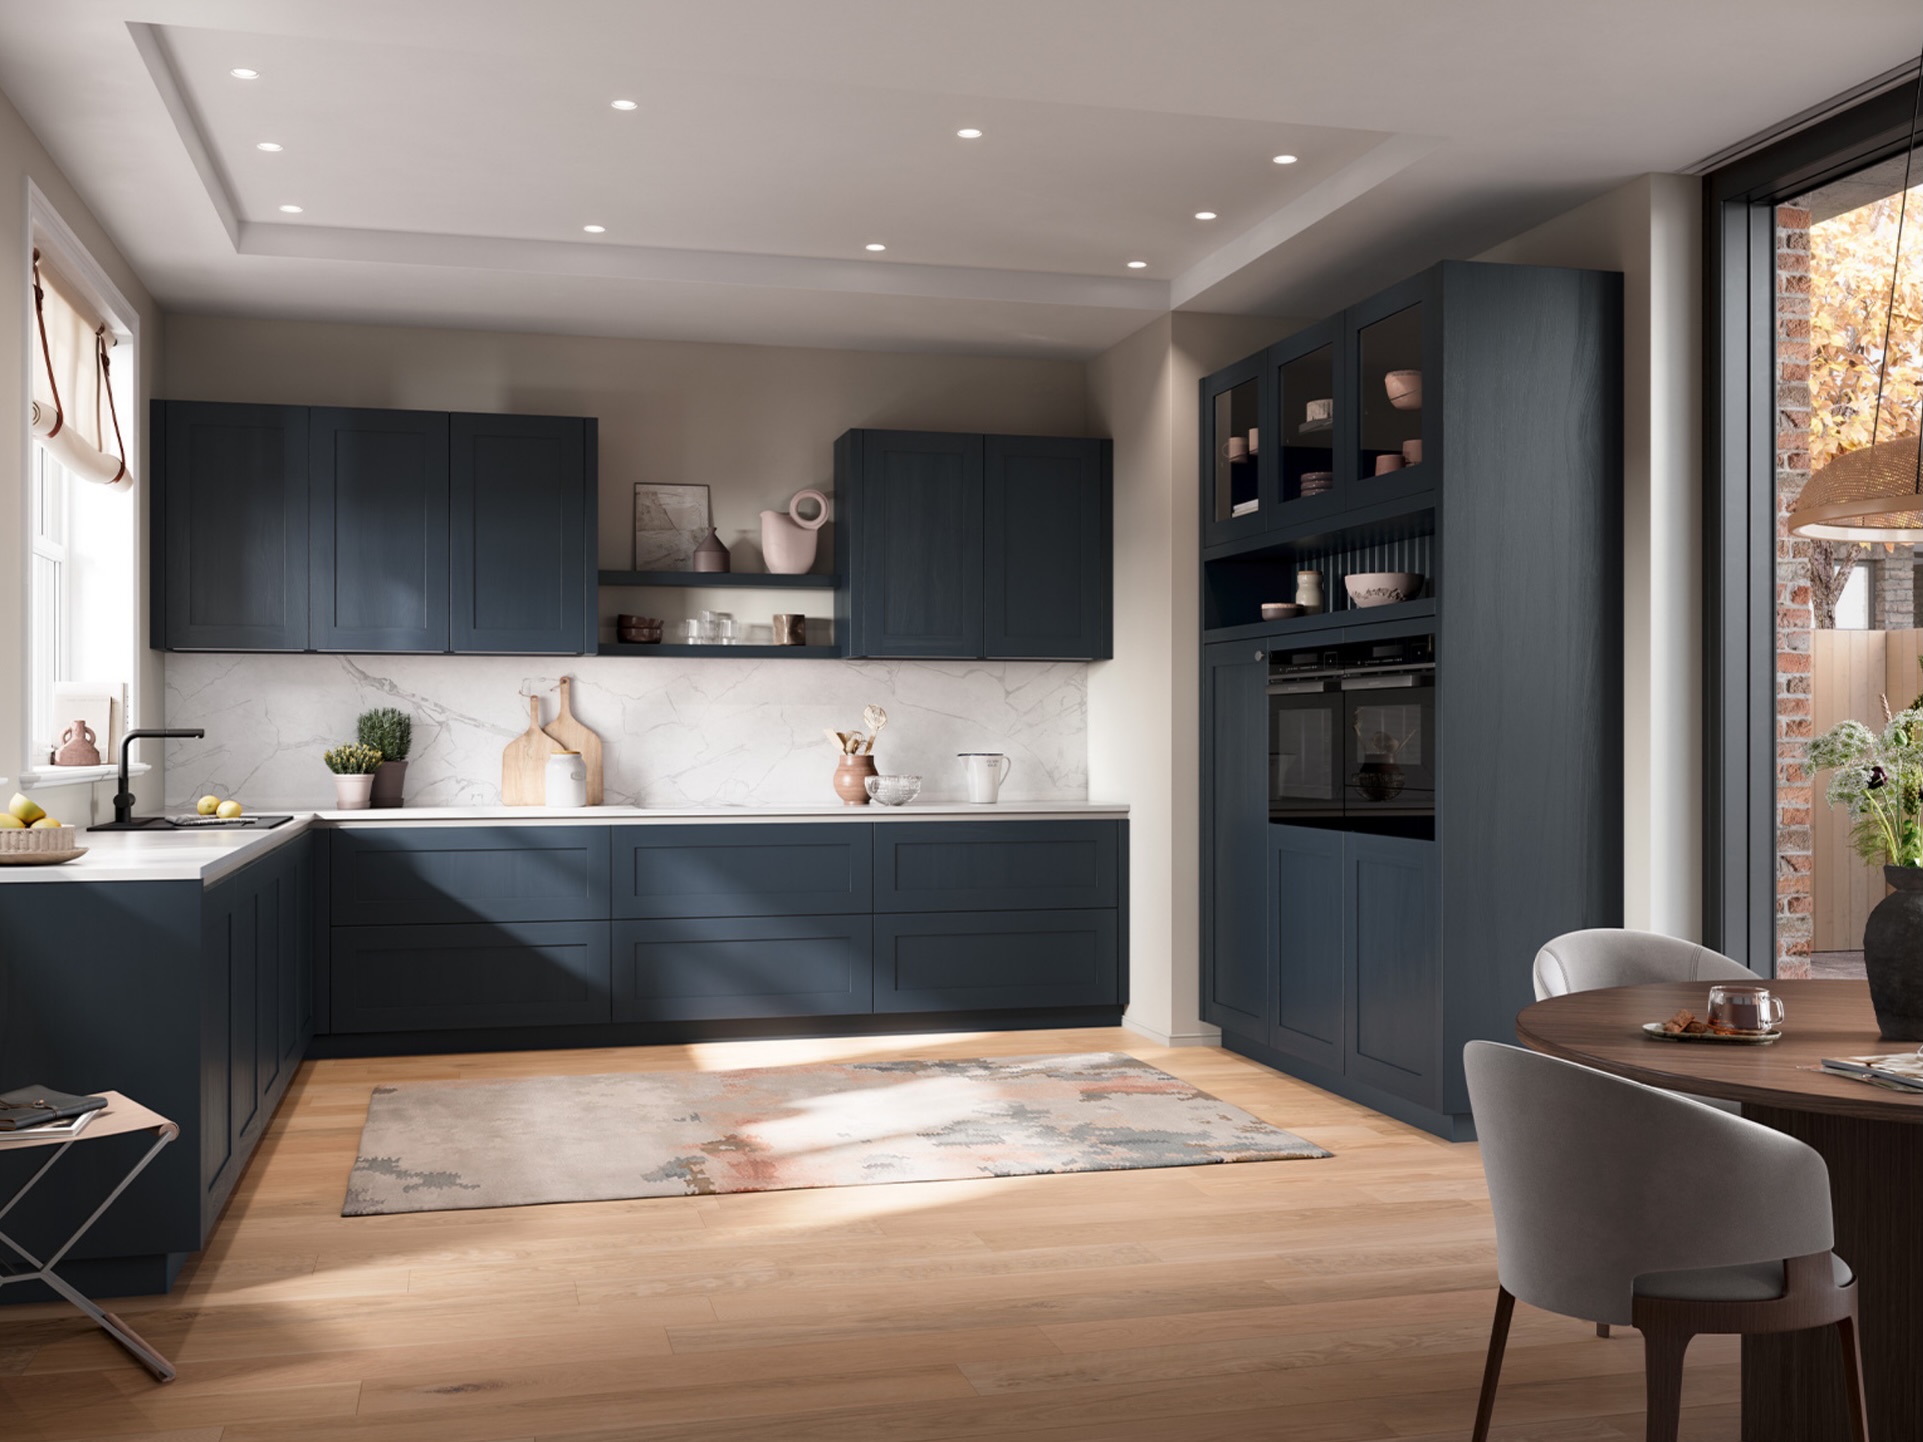
Critical Elements to Evaluate Before Designing a Modular Kitchen Interior
1. Structural Substrates: Plywood vs. MDF vs. Particle Board
| Materials | Features | Suitable zones |
| BWP/ Plywood | High adhesive quality ensures stronger moisture resistance. | Sink modules and areas exposed to liquid spills |
| High-Density Fiberboard (HDF/MDF) | Higher resistance to cracking and denting due to daily wear | Drywall-hung cabinets or decorative shutters |
| Particle Board | Rapid water absorption and poor screw-holding capacity | Upper wall cabinets. Avoid its use in wet zone areas |
2. Hardware and drawer runner mechanics – Mechanical backbone of kitchen
To design a modular kitchen interior, you have to take into account two things: quality hardware that can bear the heavy load of kadais and soft-close hinges.
Install full-extension tandem box drawer systems with concealed hydraulic hinges. The doors open smoothly, revealing what’s inside the box. To prevent corrosion and rust, choose stainless steel wire pull-outs.
3. Countertop Materials
Natural Granite & Quartzite: Highly resistant to direct heat, scratching, and heavy cookware impact
4. Zone-based storage planning
Instead of standard swinging doors, modern modular design relies on specialised functional zoning:
| Zones | What to store |
| Consumables Zone | Vertical pantry pull-out units to store cooking ingredients like grains, spices and oil bottles |
| Non-Consumables Zone | Deep drawers with several cutlery tray dividers and plate organisers |
| Cleaning Zone | Under-sink units featuring aluminium foil lining to tackle leaks. |
Why Does A Modular Kitchen Look Great in the Showroom But Fail in Reality?
Showrooms display kitchens as static, beautiful boxes. They don’t simulate the 40–60 times a day you’ll walk between these three points.
The mistake – when the kitchen feels wrong
Stretching the work triangle too far creates extra steps for every meal. In an L-shaped and open kitchen, the squeezed spaces create odd corners.
The ideal approach
Good kitchen ergonomics also means counter height matched to the primary cook’s height, corner space that isn’t dead storage, and a working aisle wide enough for two people to pass without bumping shoulders – generally 42–48 inches in Indian kitchens.
What to conclude in your showroom visit
Red Flag: The designer only shows you a 3D render from the front, never a top-down layout with walking distances marked.
Green Flag: Before finalising the layout, check whether the designer has noted these things: your height, your cooking habits.
The Required Kitchen Storage vs. The Storage Design in Catalogues
Pinterest and Instagram kitchens are optimised for how a shot looks, not for how many masala dabbas, tiffins, and mixer-grinder attachments an Indian kitchen actually holds. Homeowners prioritise stunning finishes to design beautiful kitchens, while ending up with a storage crisis within a few months. Only smart space-saving kitchen design ideas can help you.
The real kitchen storage solutions – planned backwards from your inventory
- Pull-out larders for daily-use groceries,
- Dedicated kitchen accessories like corner carousels for dead corners,
- Drawer organisers sized to Indian cookware rather than generic European crockery.
What Should You Check Before Signing Off on a Kitchen Design?
A luxury premium design impresses you the moment you enter the showroom. Beyond visual appeal, you should focus on the functional and practical aspects of the design. Ask these three things:
- Can you offer a physical board sample and the hardware brand catalogue?
- Do the physical boards come with edge-banding?
- What are the warranty terms?
- How is a laminate different from an acrylic finish?
- Do you offer customisation services?
- How many days will it take for installation?
Additional tips:
To design a modular kitchen interior, don’t forget to ask about ventilation planning – chimney placement and duct routing. With proper ventilation, you can prevent grease build-up on the cabinet surface.
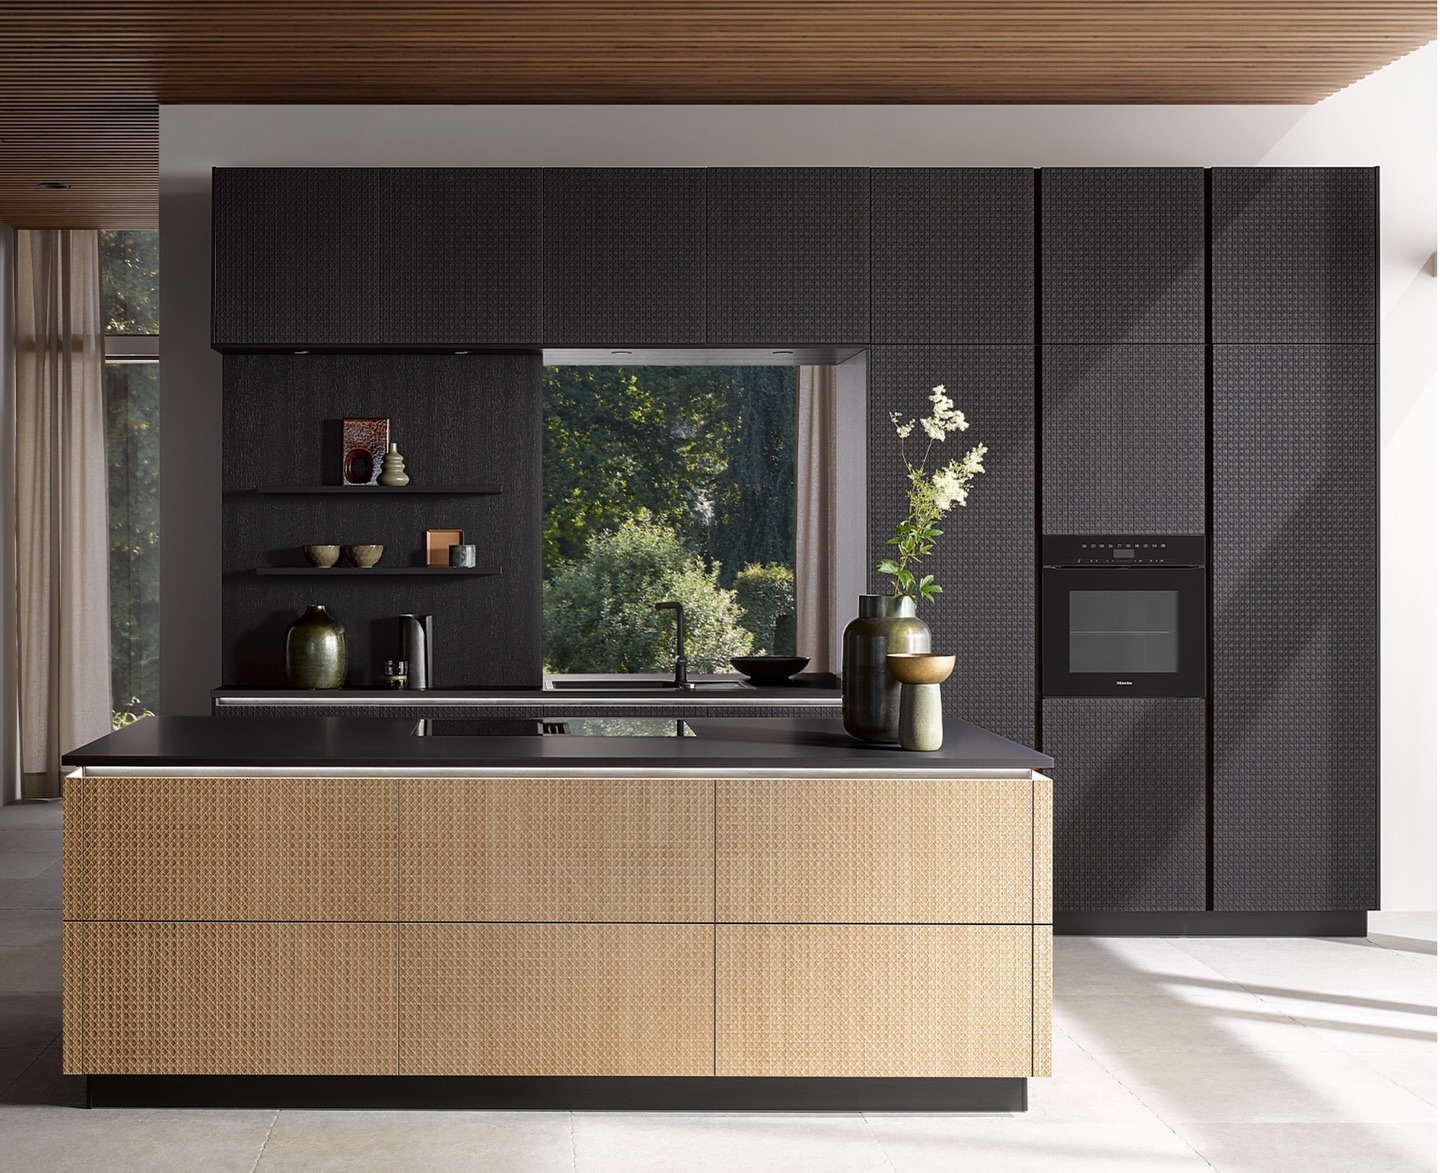
How Häcker Kitchens Designs German-Engineered Modular Kitchen Interior
From humidity-resistant materials, edge bonding, storage optimisation and ergonomic layout design to ventilation, Häcker Kitchens has delivered precision in building Indian kitchens that look elegant and perform smarter. Spanning across 14 Indian cities, Häcker India brings the 120+year legacy of German kitchen craftsmanship to deliver tailored solutions for Indian cooking habits.
Why we stand out in the modular kitchen conversations
- PUR edge-bonding: Tropicalised kitchens for Indian humidity.
- Perfectsense Coating: Anti-scratch and stain-resistant surface for a luxury kitchen – no fear of turmeric stains and malsa splashes or oil splatter.
- Kitchen designs built around your aesthetic preferences: Our kitchen collection features traditional, modern and contemporary designs, aligning with your aesthetic choices.
The takeaway
A modular kitchen interior that looks stunning on installation day and still performs five years later isn’t a matter of luck – it’s a matter of what you checked before you signed. Beyond the looks, that’s what really matters.
Ready to see what’s actually behind the panels? Book a design consultation with us.
FAQs
Is kitchen layout more than kitchen storage?
Both are equally important for seamless workflows. An ideal modular kitchen layout ensures daily comfort, and smart storage decides how the kitchen is organised and functional.
How long should a modular kitchen interior last?
With moisture-resistant boards, good ventilation and branded hardware, a well-planned modular kitchen interior typically lasts 15–20 years with normal daily use.
What is the most important factor in a modular kitchen interior besides design?
Before choosing a modular kitchen design, focus on moisture resistance and hardware quality. Edge-bonding and anti-stain finish can handle oil, masala, heat and humidity of an Indian kitchen.
How to identify high-quality kitchen hardware?
When you are visiting a modular kitchen showroom, ask for the hardware brand name and cycle rating in writing. For example, soft-close hinges and channels of a reputed brand are typically rated for 40,000+ cycles. This can make the hardware in a premium kitchen more durable.
How do I prevent termite and moisture damage in modular kitchen cabinets?
To prevent damage from termites and moisture, use BWP (Boiling Water Proof) plywood base cabinets and under-sink units. Häcker’s PUR-Bonding technology protects modular kitchen cabinets from humidity and pests.