
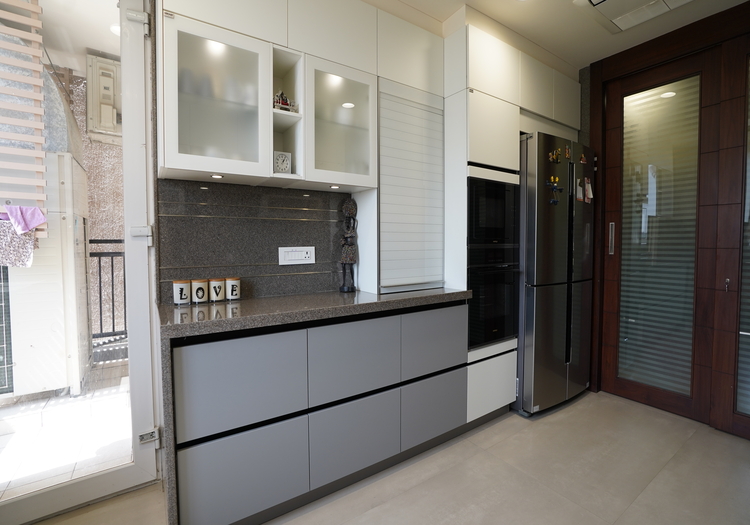
The 80sq. ft kitchen space can be luxurious and functional at the same time if your small modular kitchen is designed by precise German engineering, not ordinary local carpentry.
Urban homeowners across Mumbai, Delhi and Bangalore have been told to compromise on their preferences and choose between style and utility. The German approach never shrinks the design for compact kitchens; instead, it engineers every millimetre to make the space never feel squeezed. Here is how advanced German engineering turns a layout smart, stylish and ergonomic.
View this post on Instagram
What Is the Best Layout for Small Modular Kitchens?
“Is 80 sq. ft. too small for a functional modular kitchen?” Most homeowners are quite uncertain about whether to design a modular kitchen in a compact apartment. Here are the smartest layouts.
- L-shaped layout: It is the most popular choice for a modular kitchen in a small space. Two adjoining walls forming an L shape free up the centre of the room. A well-defined “wet zone” and “fire zone” can ensure uninterrupted workflows in bustling Indian kitchens.
- Parallel (galley) layout: Two opposite-facing counters create a cooking zone on one side, and wet prep/refrigeration on the other. However, it requires at least a 6 ft walking passage between the counters to avoid bumping.
A quick comparison
| L-shaped layout | Parallel kitchen design |
|---|---|
|
|
View this post on Instagram
How to Make a Small Modular Kitchen Interior Design Look Luxurious?
The philosophy of German kitchen engineering involves two factors – uncompromised functionality and maximum ergonomics. No more addition of kitchen cabinets to create extra storage in a space-constrained kitchen.
1. Vertical storage: In a small kitchen interior design, floor-to-ceiling cabinetry creates 30% more storage space, utilising the walls and freeing up the floor for obstacle-free movement.
2. Concealed Appliance Garages: You can hide the daily kitchen appliances – blender, toaster, spice grinder, and coffee machine – behind the pull-out cabinets or roll-up. Everything remains organised and hidden in plain sight, while keeping the countertop clutter-free.
3. Handleless Channels: Sleek and minimalist aesthetics have become the defining features of modern kitchen designs. The push-to-open or J-pull drawers reduce the obstacles in the walkways, maintaining clean lines.
Check out the smartest storage ideas for compact Indian kitchens → https://haecker-india.com/storage-hacks-for-small-modular-kitchens
Turning the Small Kitchen into a Spacious Zone: Optical Illusion
Lighting – Integrated LED Design: Under-cabinet strip lighting illuminates the prep counters, and internal drawer lights ensure that you access the kitchen essentials easily during busy hours.
Light-Reflective Surfaces: High-end acrylics and German-engineered anti-fingerprint surfaces can reflect the light and make the kitchen look spacious. Your kitchen survives masala, oil and heat.
Neutral Tones: If you choose subtle and soft tones, and create an impressive contrast between backsplash and countertops, you can achieve visual continuity, not fragmentation.
Local Carpentry vs German engineering: What is Ideal for Small Kitchen
| Metrics | Local Modular kitchens | German Engineered Kitchens |
|---|---|---|
| Manufacturing | On-site manual assembly and lack of accuracy | Automated manufacturing units for flawless processes and precision. |
| Materials | The PVC or EVA edge banding, which is prone to peeling under kitchen heat and humidity | The edge-banding technology protects the small modular kitchen interior from high humidity. |
| Durability | Fail to survive in high-intensity Indian kitchens | Perform for decades under heavy cooking sessions |
| Storage | Wasted vertical space, inaccurate space planning and poor ergonomics | Soft-close hinges and channels, corner cabinets, tall units and appliance storage. |
| Safety | The use of untreated wood boards and harmful emissions | CARB 2-certified wooden materials for indoor safety |
For detailed insights, check this out → https://haecker-india.com/german-vs-cheap-modular-kitchen-cost
View this post on Instagram
Why You Should Choose Hacker Kitchens for a Small Kitchen Interior Design
1. Contemporary kitchen designs – Tailored, not templated: Our experts analyse specific kitchen concerns and design customised solutions, from finishes and storage to layout and lighting.
2. 120 years of experience – German engineering for different space requirements: Our experience reflects the efficiency in delivering exceptional modern kitchen interior designs across the globe.
3. Tropicalised Indian kitchens – Shielded against heat and humidity: Every kitchen hardware is powered by PUR-bonding technology to resist harsh climate conditions – no peeling and no warping.
4. Partnership with top appliance brands – Integrated storage appliances: We partner with renowned appliance brands like Siemens, Bosch, Miele and Gaggenau to offer smart appliances that work seamlessly in your compact kitchen.
Final Thoughts
The 80 sq. ft. is not an obstacle, but the way you plan your small kitchen. From the wrong layout and material selection to generic storage planning and poor ventilation, your modular kitchen in a small space falls short on functionality and luxury.
Schedule an appointment with the nearest Hacker modular kitchen showroom and turn the space limitations into a design opportunity.
FAQs
1. What is the ideal modular kitchen layout for an 80 sq. ft. kitchen?
Based on the size and shape of a kitchen, designers recommend an L-shaped layout for a small modular kitchen. With its two adjoining clear walls, it creates two separate cooking and washing zones.
2. Can a small modular kitchen still include an island or breakfast counter?
In a small kitchen interior design, specifically an L-shaped layout, you may include a slim peninsula or fold-down counter, not an island.
3. How long does it take to install a small modular kitchen?
If you partner with Hacker Kitchens, the German modular kitchen brand, the installation process will be faster and easier. After design and material selection at a modular kitchen showroom near you, installation takes 2-4 weeks to complete.
4. How do handleless cabinets save space in small kitchens?
Handleless kitchen cabinets create unbroken surface lines and prevent physical bumps in tight walkways, while visually expanding the compact space.
5. Can a chimney and hob fit in an 80 sq. ft. contemporary kitchen design?
Yes. Contemporary kitchen designs use induction hobs with built-in downdraft extractors that do not occupy an inch of the overhead wall space.