
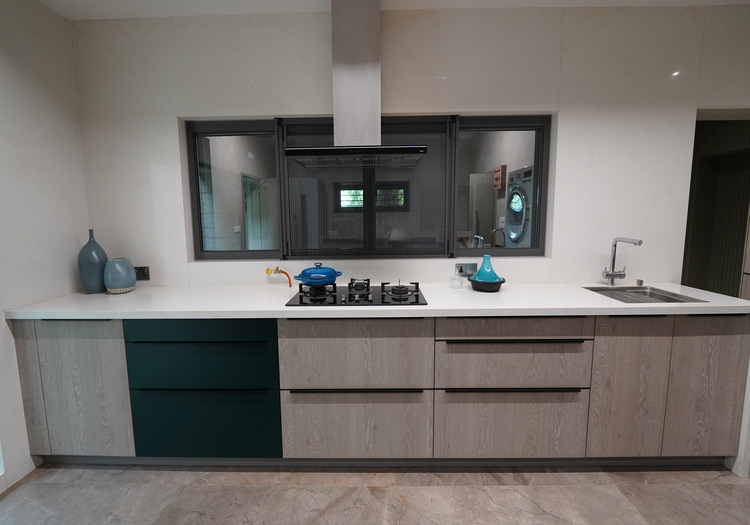
In a small kitchen interior design for Indian homes, you should focus on vertical space, dead corners, pull-out storage, integrated cabinetry and a tighter work triangle to make a 6×8 or 7×10 kitchen work like one twice its size.
Indian kitchens are always in motion – from the morning whistle of the pressure cooker and steaming cups of tea in the afternoon to sizzling pans in the evening. In the daily rhythm of everyday cooking, placing the mixer grinder, pressure cooker, kadais, plates and masala dabbas feels like a puzzle.
Here is how a compact kitchen design works flawlessly for elaborate meal preparation every day.
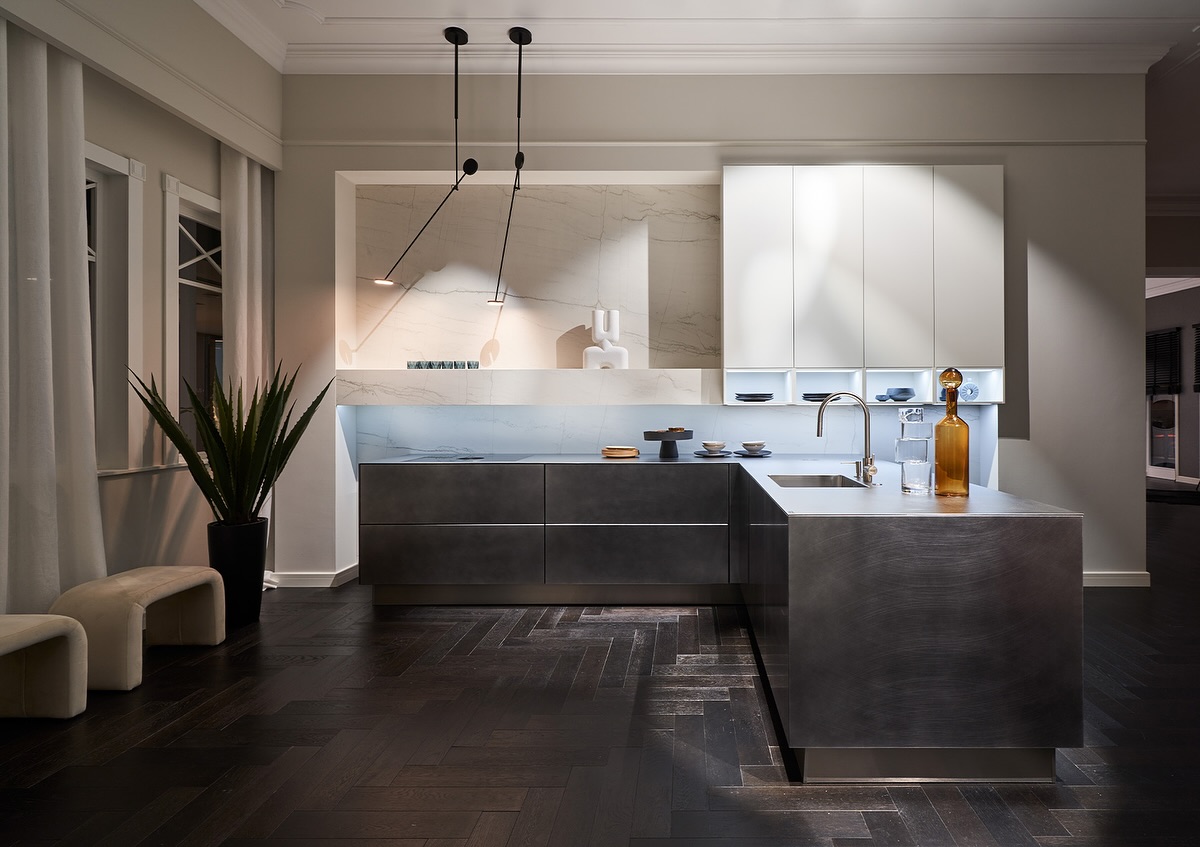
How to Organise The Countertop in a Small Kitchen Interior Design
The problem: Countertop clutter
Toaster, mixer grinder, microwave, and induction plate occupy the larger portion of the horizontal counter space.
The fix: Go vertical. Wall-hung storage and a dedicated appliance garage (a lift-up or roller-shutter unit that hides the mixer grinder but keeps it plugged in) free up the counter without asking you to lug the grinder in and out of a cabinet every day.
Space reclaimed: Roughly 2–3 sq. ft. of counter, which in a small kitchen is the difference between “cluttered” and “usable.”
How to Store Masalas and Grains in an Indian Kitchen Without Turning It into a Grocery Store?
The problem: Cramped & cluttered storage
Small containers of atta, rice, dal, and spice boxes eat up the space on a shelf, closest to the stove.
The fix: A pull-out pantry unit turns a narrow 300–450mm-wide column into full-depth, categorised storage. Everything slides out to eye level, so nothing gets pushed to the back and forgotten.
Space reclaimed: Converts one unused vertical column into the storage equivalent of two to three standard shelves, while keeping the kitchen visually clean from the doorway.
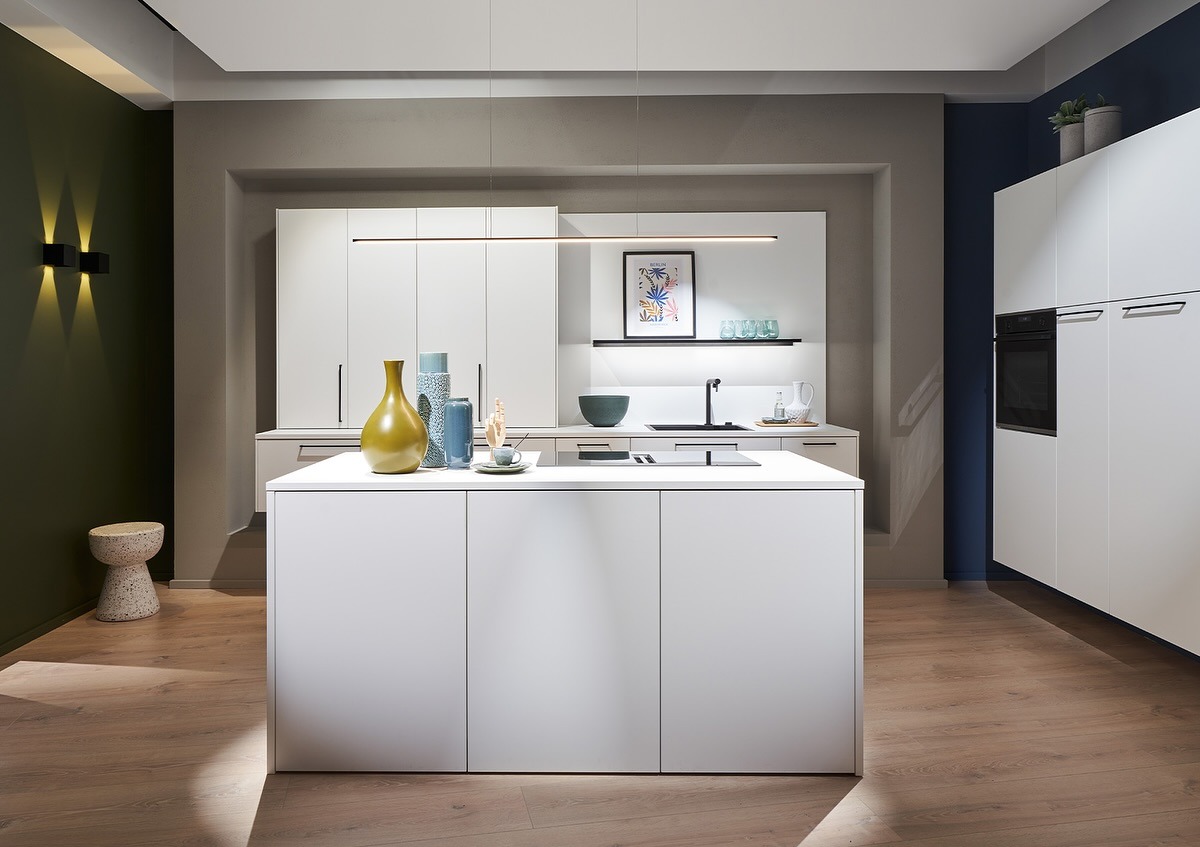
How to Utilise The Dead Corner in an L-Shaped Kitchen?
The problem: Wasted corners
“My corner cabinet was basically a graveyard for lids” Every homeowner with an L-shaped kitchen feels the same way.
Every L-shaped kitchen has one corner where two cabinet runs meet, and it’s almost always wasted, or worse, a black hole you reach into and never find anything.
The fix: A corner carousel unit (LeMans or swing-out trays) rotates stored items into reach instead of making you kneel and dig.
Space reclaimed: With a corner storage optimisation, you can get up to 40–50% more usable storage from a corner that would otherwise be dead space.
Is the Space Under The Sink Actually Wasted?
The problem: Unused space under the sink
Under-the-sink space becomes a dumping zone due to poor plumbing and the absence of a dedicated organiser.
The fix: Slim pull-out drawers designed around the pipework turn the “unusable” zones into a smart storage space for trays, chopping boards, and cleaning supplies.
Space reclaimed: A plinth drawer alone can add the equal size of a small shelf, using space that’s normally just air and dust.
Why Do The Drawers Turn Into a Junk Pile Within a Month?
The problem: Unorganised drawers
A single flat drawer becomes a mixed pile of spoons, spatulas, bowls, and random lids within weeks.
The fix: Bring in multi-tier drawer organisers. With a cutlery tray on top and a deeper divided tray below for larger tools, keep the small kitchen interior design functional rather than just tidy.
Space reclaimed: Not extra square footage, but roughly double the usable capacity of the same drawer footprint.
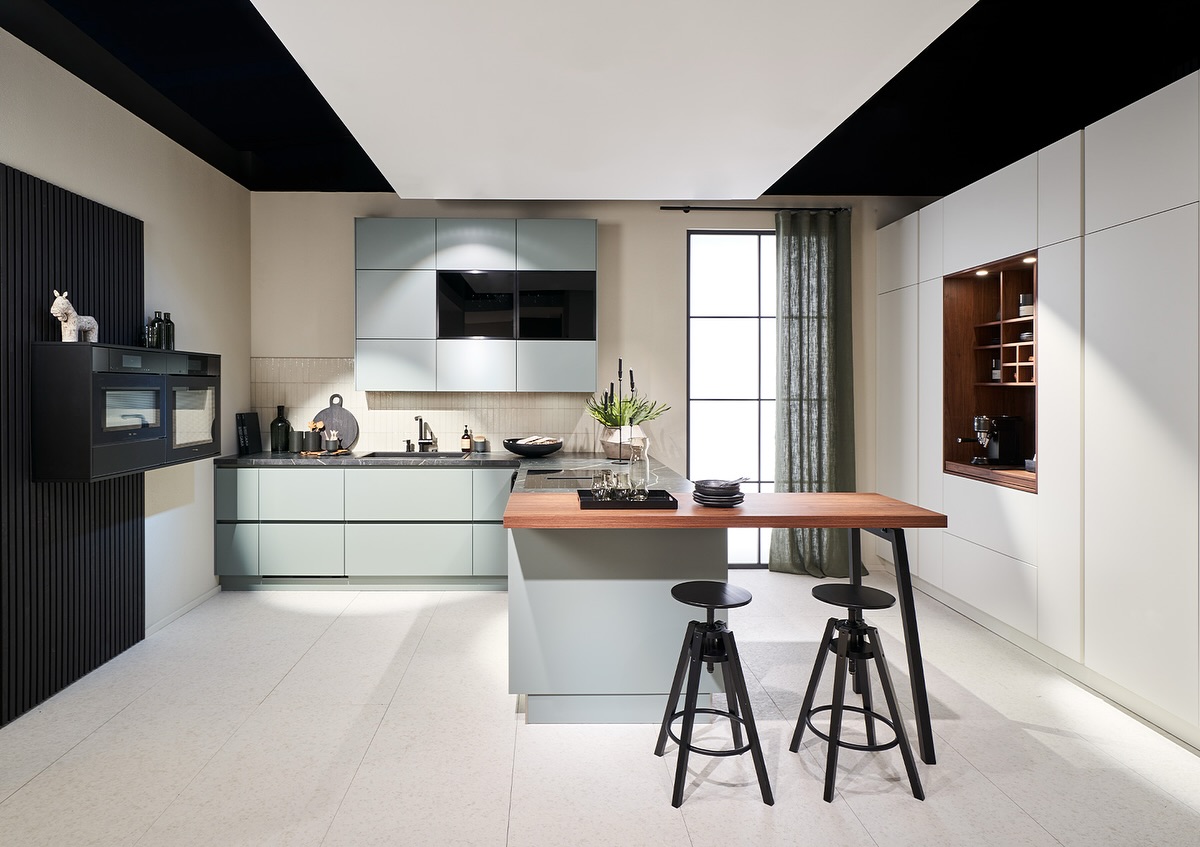
Is The Space Above The Cabinets Usable, or Is That Just for Show?
The problem: Unutilised vertical space
A 12–18 inch gap between the top of the wall cabinets and the ceiling in most small kitchen layouts in Indian homes leaves the space for dust.
The fix: Extend overhead cabinets to the ceiling and add a full storage tier for items you use rarely.
Space reclaimed: An entire extra shelf tier, at zero cost to floor space.
Which Layout Works Better for a Small Indian Kitchen – L-Shaped or Parallel?
The problem: Dimension and layout mismatch
Homeowners focus on personal taste rather than the actual kitchen dimensions, and the design feels visually out of proportion.
The fix: An L-shaped layout is ideal when the kitchen is roughly square or has an odd-shaped wall; it keeps the work triangle (sink–stove–fridge) tight without a walkway down the middle.
Parallel layout is better for narrow, rectangular kitchens, since it uses both walls and keeps the cook from having to turn a full circle for every step.
Space reclaimed: Not physical space, but 20–30% less unnecessary movement per cooking session, which is its own kind of saving.
How Hacker Kitchens Turns a Small Kitchen Interior Design into a Stylish & Functional One
Häcker has applied 120+ years of German kitchen engineering experience to meet Indian kitchen conditions – laser-edge-bonded panels resist humidity and steam, and vertical and corner cabinet units create extra storage space without crowding the kitchen floor. Whether you are planning a small kitchen interior design in high-humidity cities like Mumbai, Kolkata, or Kochi, we deliver smart and durable kitchen designs.
The Bottom Line
A small kitchen interior design that actually works is less about square footage and more about not wasting the footage you already have – the dead corner, the space under the sink, the gap above the cabinets, the eighteen inches of counter a mixer grinder was hogging.
Book a consultation today and plan a functional, durable and smart small kitchen interior design.
FAQs
How to add more storage without increasing my kitchen’s size?
You can utilise the vertical space and install tall pull-out pantry units and ceiling-height kitchen cabinets. A plinth drawer at floor level can also be introduced to your kitchen space without increasing the size.
Is a modular kitchen worth it for a small kitchen, or is it only for large spaces?
Modular kitchens are equally valuable in small spaces. With precise engineering, space-saving storage design and smart designs, your compact kitchen looks spacious.
What is the ideal size for a small modular kitchen in India?
From 6×8 ft to 8×10 ft is the standard size of a small modular kitchen in India. An L-shaped or parallel modular layout can fit in this, adding more storage and functionality.
Does a small kitchen need a chimney and hob, or can I skip them?
In modular kitchens in small spaces, a chimney absorbs more oil and smoke than the ventilation gap alone can clear. This can protect nearby cabinet finishes from grease buildup over time.
Which colour is best for a small Indian kitchen interior design?
Choose light colour palettes, such as cream, soft grey, off-white, and pastel blues in a small kitchen interior design. You may combine light-coloured acrylic cabinets with a dark quartz countertop to add a striking contrast to kitchen aesthetics.